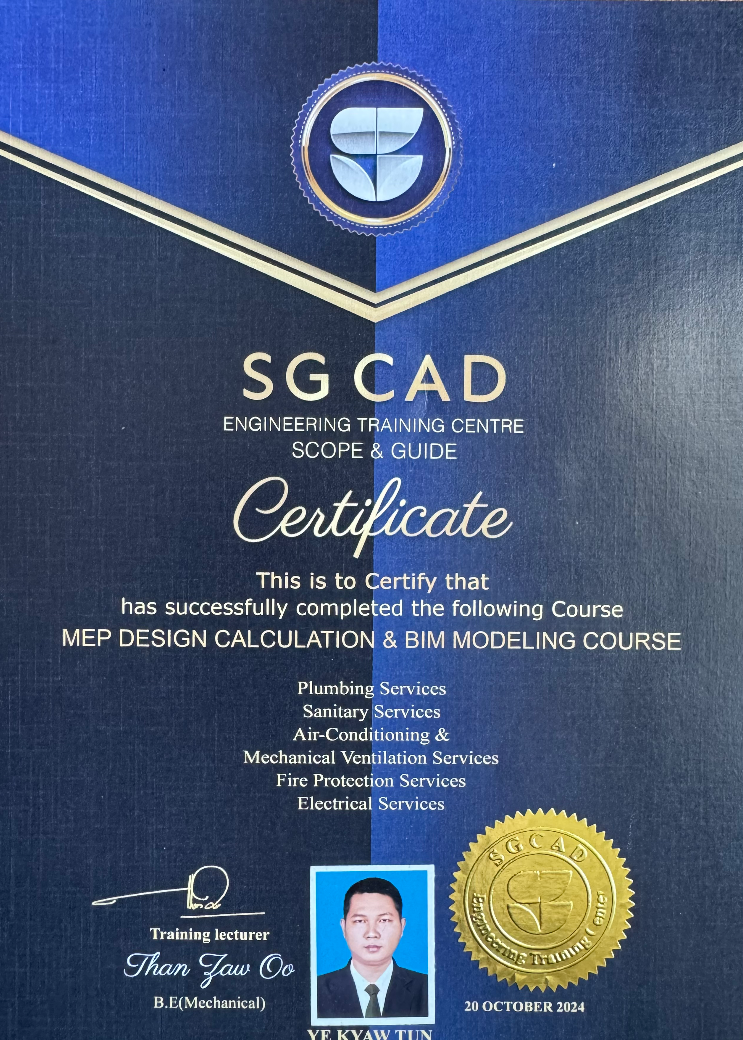
Training Course Outline
This comprehensive course covers mechanical and electrical engineering theory, design calculations, and BIM MEP modeling using Autodesk Revit for all M&E services in multi-storey buildings.
Course outlines are as follows:
- What is M&E?
- What is BIM & Revit?
- About Code of Practice, SS Code, BCA Submission & Local Code
- Theory and Design Calculation for M&E Services:
- ACMV (Air Conditioning and Mechanical Ventilation Services)
- Electrical Services
- Plumbing Services
- Sanitary Services
- Fire Protection Services
- Overview of Site
- Overview of Coordination
- Concept for M&E Estimate
- BIM Modeling for M&E Services